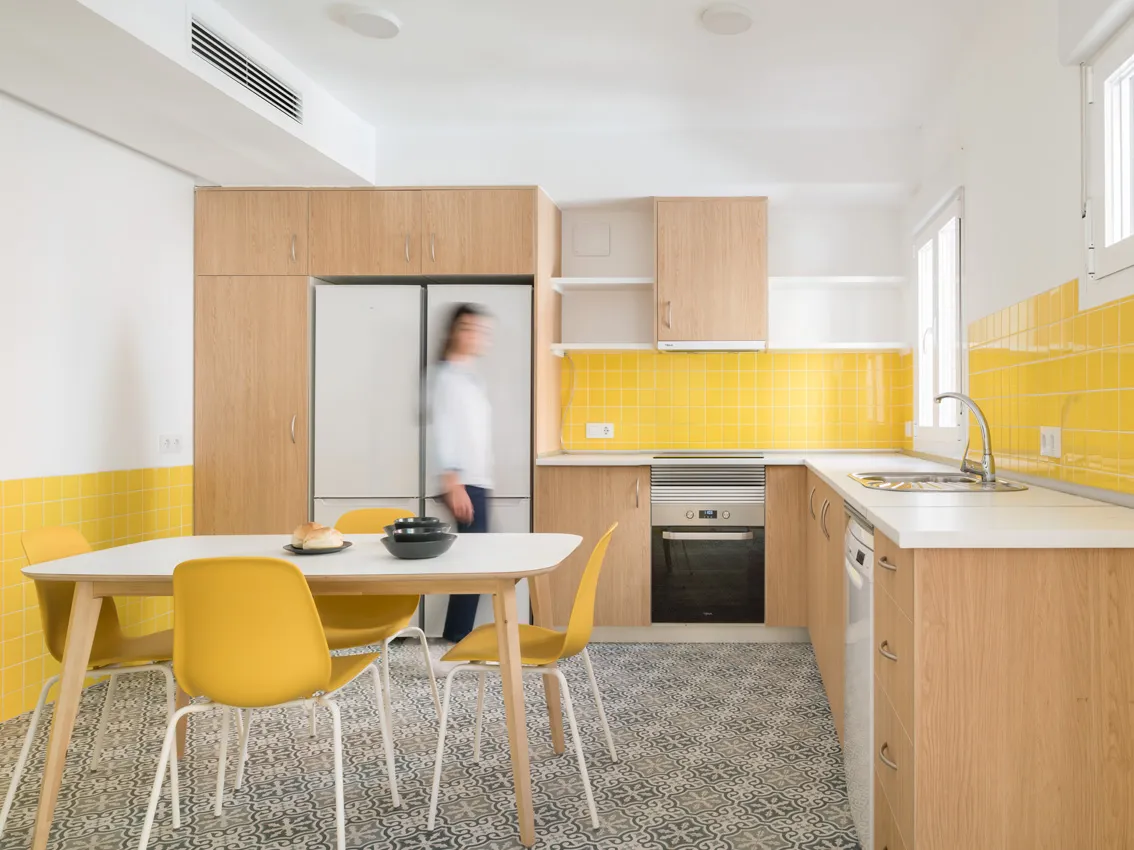
Studio specialized in architecture and interior design projects for townhouses
We create clear, unique, and thoughtfully designed residential spaces that enhance daily living. Our projects are tailored to reflect personal style, foster community connections, and create lasting memories in a warm, welcoming environment.
Townhouse Design: Architecture that Balances Individuality and Community
At OOIIO, we approach townhouses with a holistic architectural vision that recognizes their unique character. Our clients (families seeking urban living without compromising on space) have encouraged us to extend our expertise to craft a complete interior experience, enhancing the homes they inhabit in a cohesive development.
This approach makes perfect sense. As specialists in distinctive architecture, integrating interior design into the project ensures a harmonious completion of each townhouse. We focus on optimizing circulation flows, creating inviting atmospheres, selecting materials, and enhancing residents’ perceptions while maintaining the overall aesthetic of the neighborhood.
The outcome is profound. We uncover vast opportunities to significantly elevate the living experience, clarify spatial relationships, and enhance the functionality of vertical living throughout daily use.
We take pleasure in working with concepts, materials, lighting, and color through a strategic lens, seeking tailored solutions for each space and family lifestyle. When design is executed thoughtfully, the townhouse not only looks better, it lives better.
Our interior design projects for townhouses
Townhouses are crafted with an emphasis on space, light, materials, color, and thoughtfully curated atmospheres. At OOIIO, we design interiors that enhance the user experience, celebrate the unique character of each townhouse, and ensure a clear, coherent, and efficient flow throughout daily life across all levels.
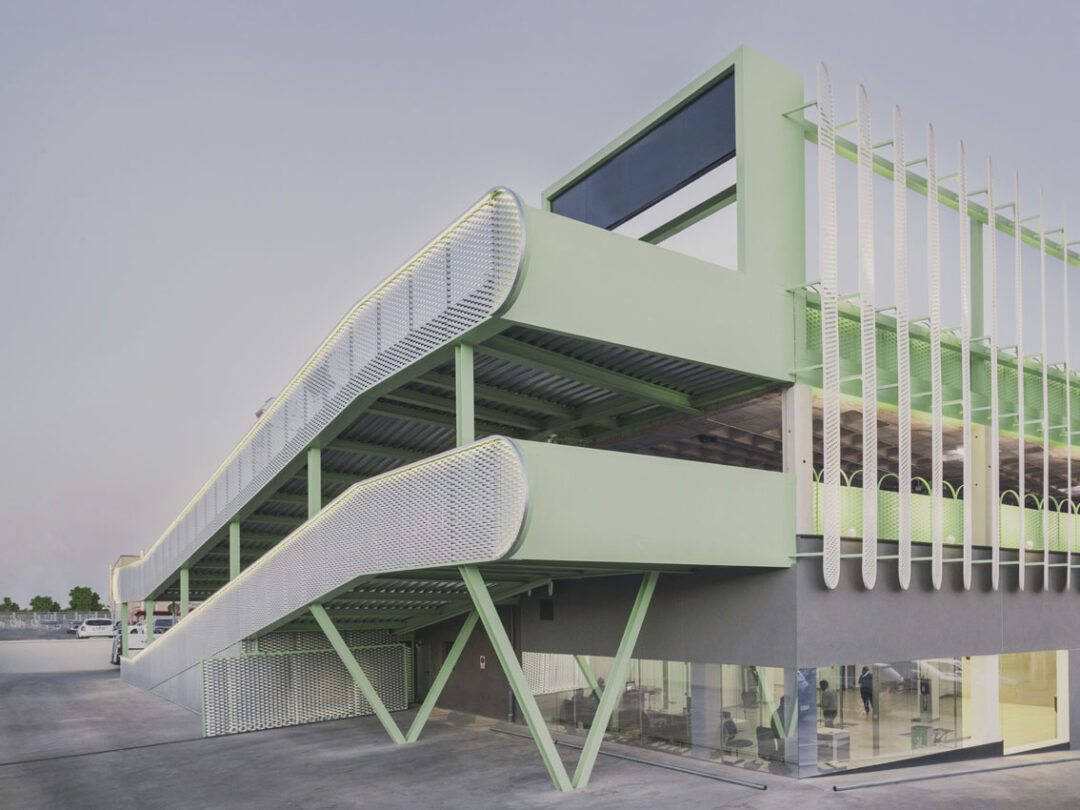
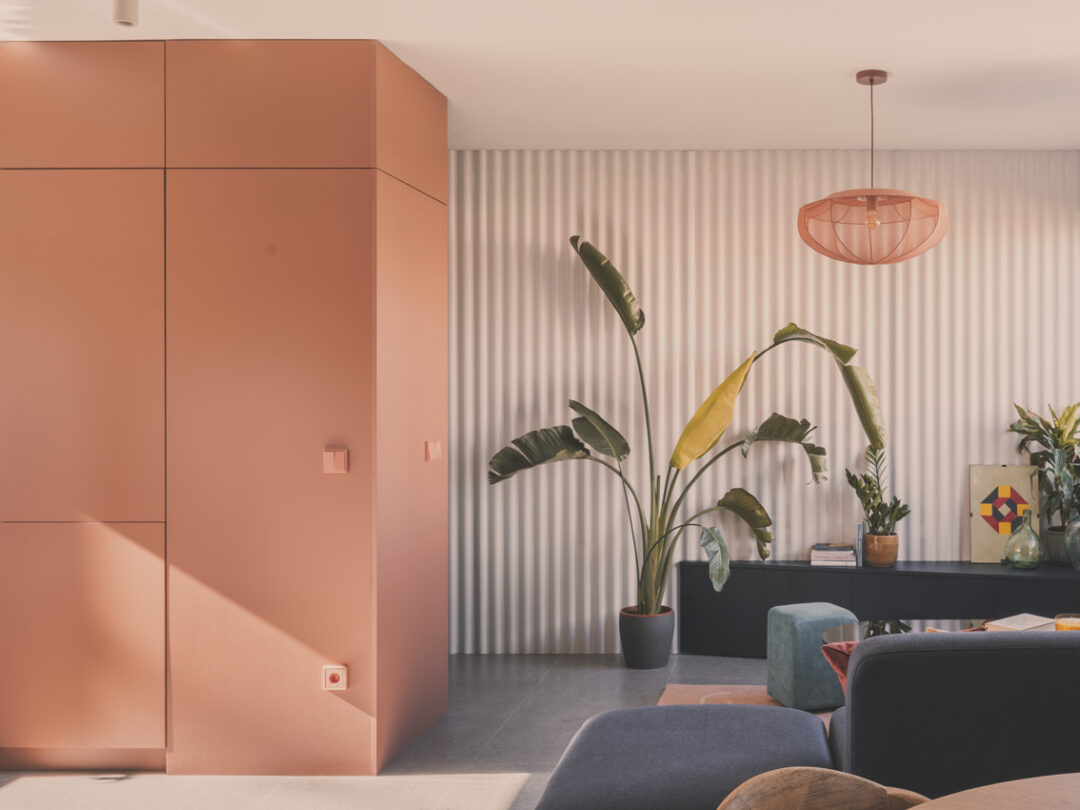
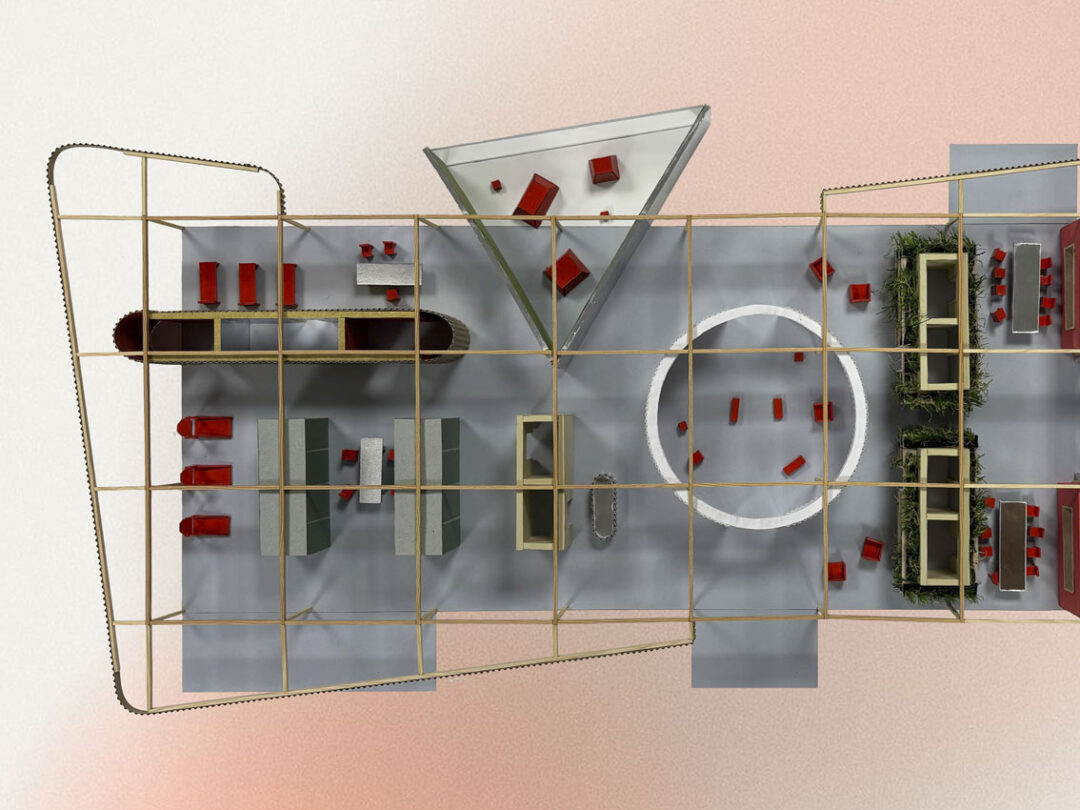













Interior Design for Townhouses, Private Residences, and Bespoke Homes
At OOIIO, we specialize in interior design for townhouses, seamlessly integrating our work into the architecture and functional logic of each home. Our expertise in crafting unique living spaces allows us to develop tailored solutions that reflect the site, family lifestyle, and specific needs of each residence.
How we translate it into your project
From urban townhouses to family homes and bespoke residences, this is our domain. We design interiors characterized by spatial clarity, vertical flow, and an effortless adaptation to everyday life. Our spaces are thoughtfully designed across multiple levels to shelter, inspire, and provide comfort and coherence for all residents.
Materials: We prioritize honest, well-regarded materials (wood, stone, ceramics, textiles, and natural finishes) strategically combined and reinterpreted. Our focus is not on complexity but on making informed choices, assembling with logic, and ensuring durability, ease of maintenance, and timeless quality throughout the home’s lifespan.
Style: Contemporary is our hallmark. We create modern spaces, even in traditional or heritage settings. Our goal is to achieve a balanced contrast between existing elements and new designs, always serving the overarching concept and enhancing the living experience.
Our architects bring experience in townhouse projects, adeptly addressing complex briefs, urban site constraints, and the technical demands typical of townhouses. Our portfolio showcases interior design projects for townhouses and private residences developed in Madrid and across the country.
Interior design for Townhouses by professionals
Achieving the best results in townhouse projects requires meticulous coordination from inception to completion. That’s why we offer comprehensive turnkey solutions, ensuring consistency, technical precision, and flawless execution throughout every phase of the process.
Briefing and measurement
We start by defining the project objectives, understanding the type of townhouse, the family profile, and the lifestyle needs of the residents. Our team conducts a thorough analysis of the existing site, gathering essential technical data while reviewing orientation, urban context, services, and any regulatory constraints typical of townhouse developments.
Concept and distribution
We explore various alternatives for the vertical implementation of the townhouse. This encompasses defining circulation patterns between levels, optimizing family and service flows, identifying key areas, maximizing views, and establishing a clear spatial hierarchy and connection points across floors.
Materials and lighting
We carefully select materials, systems, and lighting solutions that align with the overall design concept and promote the longevity of the townhouse. Each selection is documented in detail to ensure efficient construction, durability, and visual coherence across all levels of the home.
Technical project and licensing
Our team develops comprehensive plans, construction details, and schedules while coordinating closely with contractors and technical teams. We adjust timelines, budgets, and construction and finishing sequences to ensure a smooth and efficient process.
Work, furnishing and final styling
We oversee the execution of all construction elements and the final fit-out, ensuring that the space is fully operational and ready for the family to move in from day one. Our commitment is to create an environment that not only meets but exceeds the expectations of our clients, providing a seamless transition into their beautifully designed townhouse.
OOIIO: Architecture and Interiors Studio for Townhouses
At OOIIO Architecture, we understand that the architecture and interior design of a home’s spaces are crucial for creating a harmonious environment that feels high-quality and functional. As a firm specialized in townhouses, we design spaces that streamline daily routines across multiple levels, reflect personal identity, and foster interaction among residents, the urban context, and the built environment, ultimately enhancing quality of life over time.
All our architectural projects for townhouses embrace a contemporary and functional approach. We base our designs on a thorough analysis of the site, meticulous collection of technical data, and a deep understanding of the family’s lifestyle and objectives. This enables us to deliver coherent, well-resolved, and effective solutions optimized for vertical living.
ARCHITECTS SPECIALIZED IN INTERIOR DESIGN FOR TOWNHOUSES
At OOIIO Architecture, we specialize in interior architecture and design tailored to residential projects. We create permanent and timeless spaces with a high level of technical and operational control, ensuring that there are no unnecessary deviations in time or costs. Before commencing the project, we define the scope, budget, and timeline with precision, guaranteeing realistic dates and coordinated development so that the home functions as intended across all its levels.
STEPS TO DESIGN YOUR RESIDENTIAL SPACE

WE KNOW YOUR SPACE
To develop an interior design project for a townhouse, we need to thoroughly understand the space and identify its strengths and weaknesses, both spatially and technically. We focus on functional aspects, paying special attention to vertical circulation and the relationships between floors.
WE DESIGN THE PROJECT
Once we understand the space and the needs of the residence, we develop the interior design project. You will be able to visualize it in 3D to understand the distribution across levels, the atmosphere, and check how the space will work before its construction.
MONITORING OF THE WORKS
We will keep you informed at all times of the progress of the works for your peace of mind.
WE ACCOMPANY YOU TO THE END
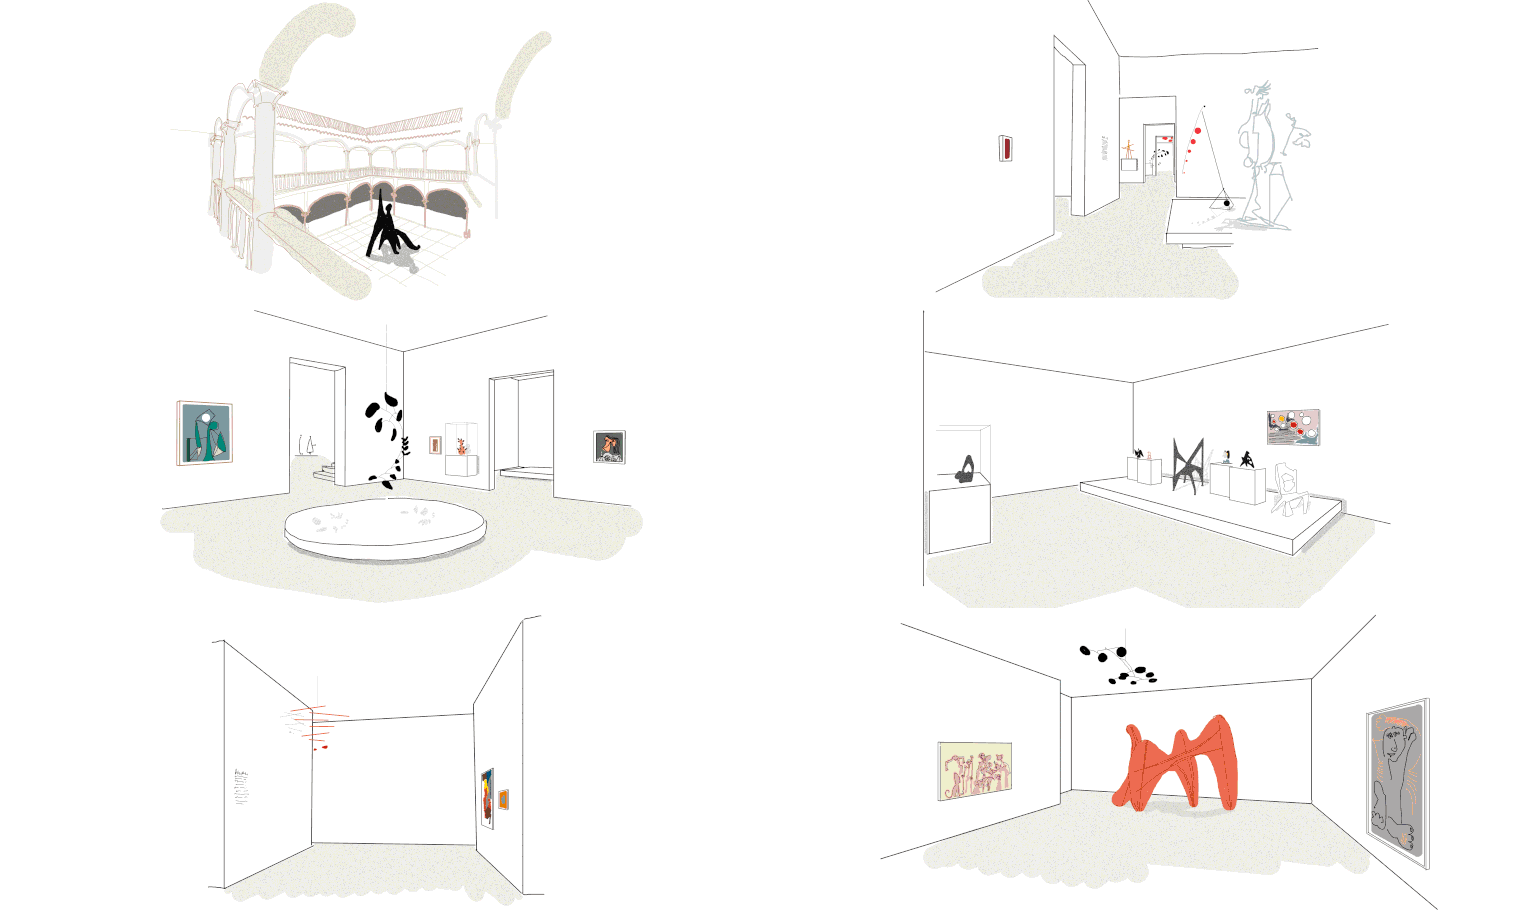
You don’t have to worry. We accompany you throughout the project advising and explaining every step we take in the construction.
We create tailor-made architectural projects for townhouses
Other Services