
Interior Design for Luxury Residences
Diseño de Habitaciones y Suites de Residencias de Lujo

Para OOIIO Arquitectura el diseño de habitaciones en residencias de lujo exige un equilibrio entre confort, estética y funcionalidad: distribución clara, cabeceros elegantes integrados con iluminación regulable y almacenaje suficiente sin saturar el espacio. La elección de materiales prioriza el mantenimiento sencillo, la durabilidad y el confort acústico, garantizando un ambiente sereno.
En suites, trabajamos la zonificación (descanso, trabajo, estar) para mejorar la percepción de amplitud y la experiencia de convivencia. La combinación de luz ambiental cálida, control de deslumbramiento y textiles fonoabsorbentes reduce la fatiga y mejora la calidad del descanso, un factor directamente relacionado con la satisfacción y el bienestar de los residentes.
Diseño de Zonas Comunes y Áreas de Transición
Las zonas comunes son el corazón de la convivencia en una residencia de lujo. La clave es ordenar flujos: accesos claros, áreas de estar visibles y recorridos intuitivos hacia espacios compartidos. El mobiliario se dispone según el uso real, no por simetría, facilitando momentos de encuentro y relajación sin interferir en la privacidad.
Incorporamos áreas híbridas (salones de estar, zonas de trabajo, cafés) que funcionan a distintas horas del día. Una iluminación bien graduada y una acústica controlada permiten que estos espacios sean acogedores sin resultar ruidosos. Cuando la señalética y la lectura espacial son claras, se mejora la experiencia y la interacción entre los residentes.
Interiorismo Residencial: Método OOIIO
En el diseño de interiores para residencias de lujo, partimos de lo esencial: tipología de cliente, estilo de vida y objetivos de confort (bienestar, funcionalidad, estética). No se trata solo de diseño, sino de crear espacios que fomenten la calidad de vida a largo plazo.
Nuestro método combina análisis del espacio, desarrollo del concepto alineado con la identidad de la residencia e implantación técnica con control de costes y plazos. Cada decisión de diseño se valida desde el uso real: mantenimiento, funcionalidad y facilidad de gestión diaria.
Design of Contemporary Residences: Experiential Areas and Leisure Spaces
Residents value spaces that offer an experience beyond the home. For this reason, the design of contemporary residences integrates leisure areas, entertainment rooms and wellness spaces designed for both residents and guests.


We work on the layout of kitchens and common areas with clear flows, functional lighting in service areas and more emotional atmospheres in areas of enjoyment. Good acoustic control and flexible layout allow the space to be adapted to different times of the day, improving the experience without compromising aesthetics.
Bathrooms and Wellness Areas
The wellness areas and bathrooms concentrate a large part of the perception of quality in a luxury residence. Design must solve comfort, hygiene and durability: effective ventilation, high-end materials and solutions that facilitate maintenance.

In spas and wellness areas, acoustics, indirect lighting and a clear reading of routes are key to generating calm. In our experience, precise planning of circulations and changing rooms improves functionality without increasing the surface area.
Projects we’ve worked on
Discover our attention to detail by viewing our creations.
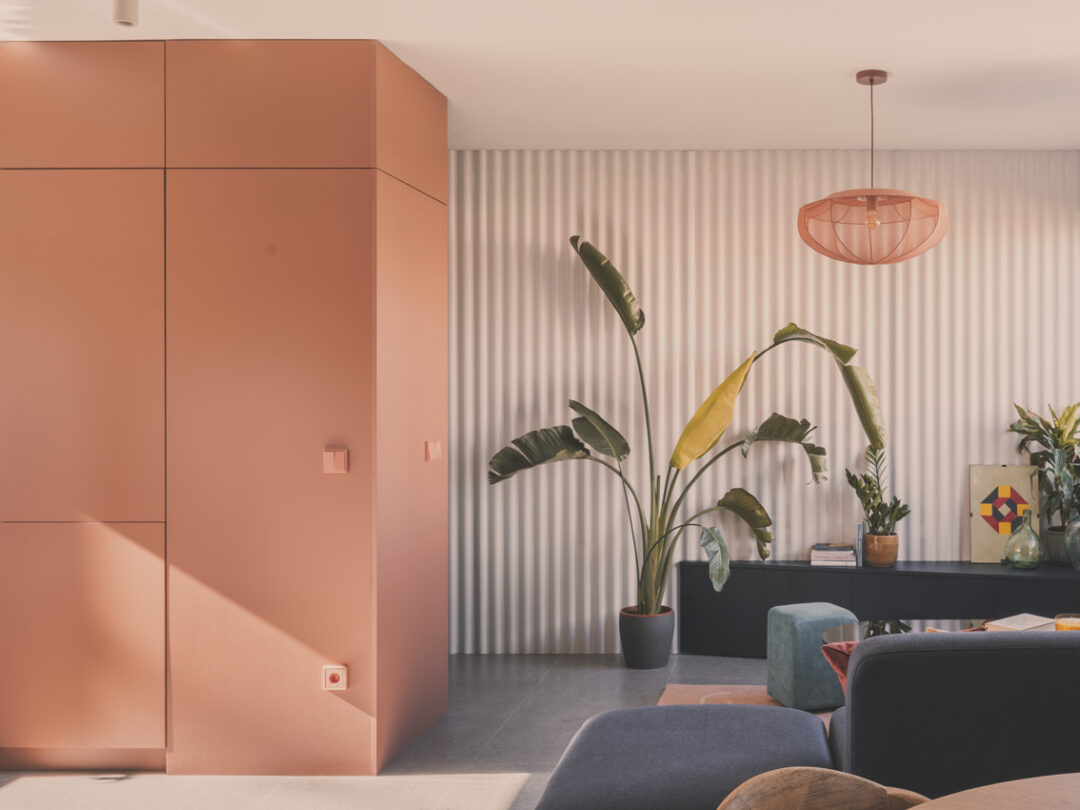








Request a quote in our interior design studio for luxury residences in Madrid and throughout Spain
If you are looking for an architecture and design studio capable of impacting businesses and people, let’s talk. We propose a technical visit to evaluate the space and prepare a clear proposal with investment options.
STEPS TO REDESIGN YOUR LUXURY RESIDENCE

WE KNOW YOUR LUXURY RESIDENCE
In order to carry out an optimal interior design project, we need to know what your luxury residence looks like and detect its strengths and weaknesses.
WE DESIGN THE PROJECT
Once we know what your residence is like, we start designing the interior design project. You will have the possibility to visualize it in 3D so that you can see what the results will be like.
MONITORING OF THE WORKS
We will keep you informed at all times of the progress of the works for your peace of mind.
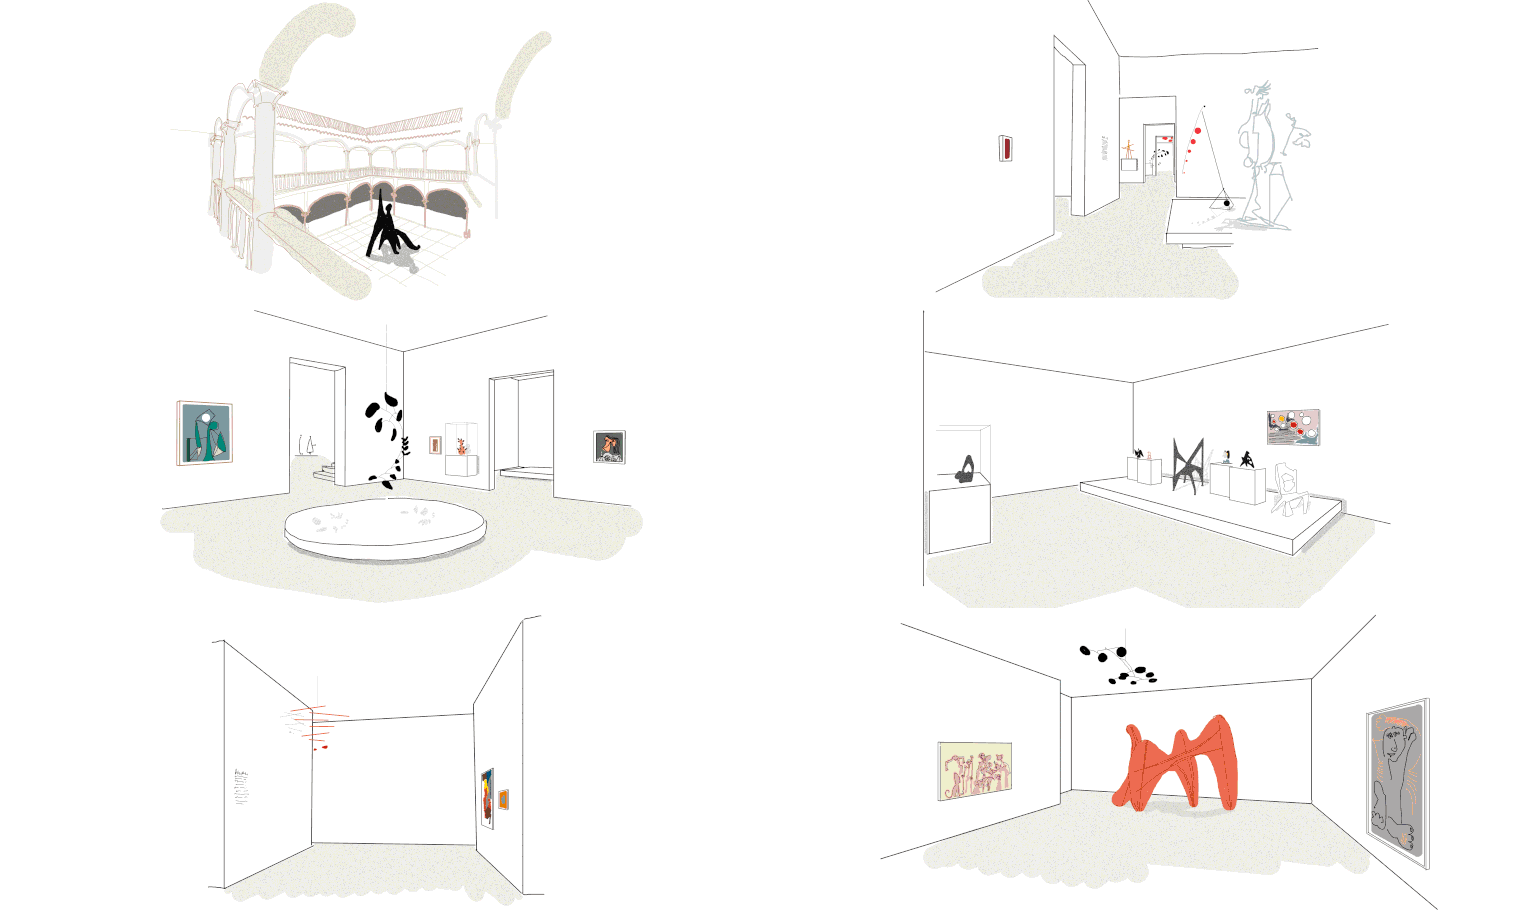
WE ACCOMPANY YOU TO THE END
You don’t have to worry. We accompany you throughout the project advising and explaining every step we take in the construction.
We create customized architectural projects
All our interior design projects have a unique touch. They are carried out after a preliminary study of the different areas of the property, taking measurements, actively listening to the client and evaluating the different options to find the best one. Thanks to our daily work we achieve magnificent results.