
Interior Design for Conference Rooms
Design of Conference Rooms and Corporate Event Spaces
Conference room design requires a balance between technical functionality, acoustic comfort, and spatial versatility: strategic seating arrangements, integration of audiovisual systems, and precise lighting control tailored to the type of event. At OOIIO Arquitectura, we pay special attention to the acoustics of the space, prioritizing sound-absorbing materials, insulation between adjacent spaces, and finishes that minimize reverberation—all critical factors for ensuring the intelligibility of the message.
In multipurpose rooms, we focus on spatial flexibility (setups for lectures, panel discussions, and hybrid presentations) to maximize space utilization and adapt to different formats. The combination of zone-controlled lighting, glare-free screens, and quiet air conditioning reduces attendee fatigue and improves concentration—factors directly linked to the event’s success and the perception of professionalism.
Design of Entry Areas and Networking Spaces
The areas before and after the event are essential to the overall experience. The key is to organize traffic flows: separate entrances for speakers and attendees, a clearly visible registration desk, and intuitive routes to rooms, restrooms, and catering areas. Furniture is arranged according to actual usage during breaks and networking sessions, facilitating informal conversations without causing crowding or interfering with entry to or exit from sessions.
We incorporate transitional areas (lobbies, waiting areas, coffee break spaces) that serve their purpose before, during, and after each session. Carefully calibrated lighting and acoustics that allow for conversation without overwhelming the space ensure that these areas remain lively without becoming chaotic. Clear signage and an efficient spatial layout minimize confusion and improve the event’s overall flow.
Conference Room Design: The OOIIO Method
When designing conference rooms, we start with the basics: the type of events, the profile of attendees, and the space’s objectives (capacity, versatility, institutional image, and ease of technical management). It’s not just about aesthetics; it’s about creating spaces that ensure a high-quality experience and long-term operational efficiency.
Our approach combines a functional analysis of the event program, concept development aligned with the client’s brand identity, and technical implementation with strict control over costs and timelines. Every design decision is validated based on real-world use: setup and takedown, equipment maintenance, cleaning between sessions, and the ability to reconfigure quickly.
Contemporary Room Design: Hybrid Spaces and Integrated Technology
Today’s attendees value venues that offer more than just a simple auditorium. That is why contemporary conference room designs incorporate advanced audiovisual technology, seamless connectivity, and spaces equipped for both in-person events and hybrid or virtual broadcasts.
We specialize in the layout of bleachers, modular tables, and technical areas with concealed wiring, stage lighting on platforms, and neutral lighting in audience areas. Effective acoustic control and a flexible layout allow for a seamless transition from a keynote speech to a panel discussion without the need for construction work, enhancing the space’s cost-effectiveness without compromising the quality of the event.
Rest Areas and Catering Area Design
Rest areas and catering facilities play a major role in shaping perceptions of quality at long-running events. The design must address crowd flow, hygiene, and durability under heavy use: effective ventilation, easy-to-clean surfaces, and solutions that can withstand constant foot traffic during breaks.
In networking and relaxation areas, controlled acoustics, indirect lighting, and a clear separation of pathways are key to creating a comfortable environment without feeling crowded. In our experience as an architect in Madrid, careful planning of service points, waste collection areas, and circulation routes prevents bottlenecks and improves usability without increasing the required floor space.
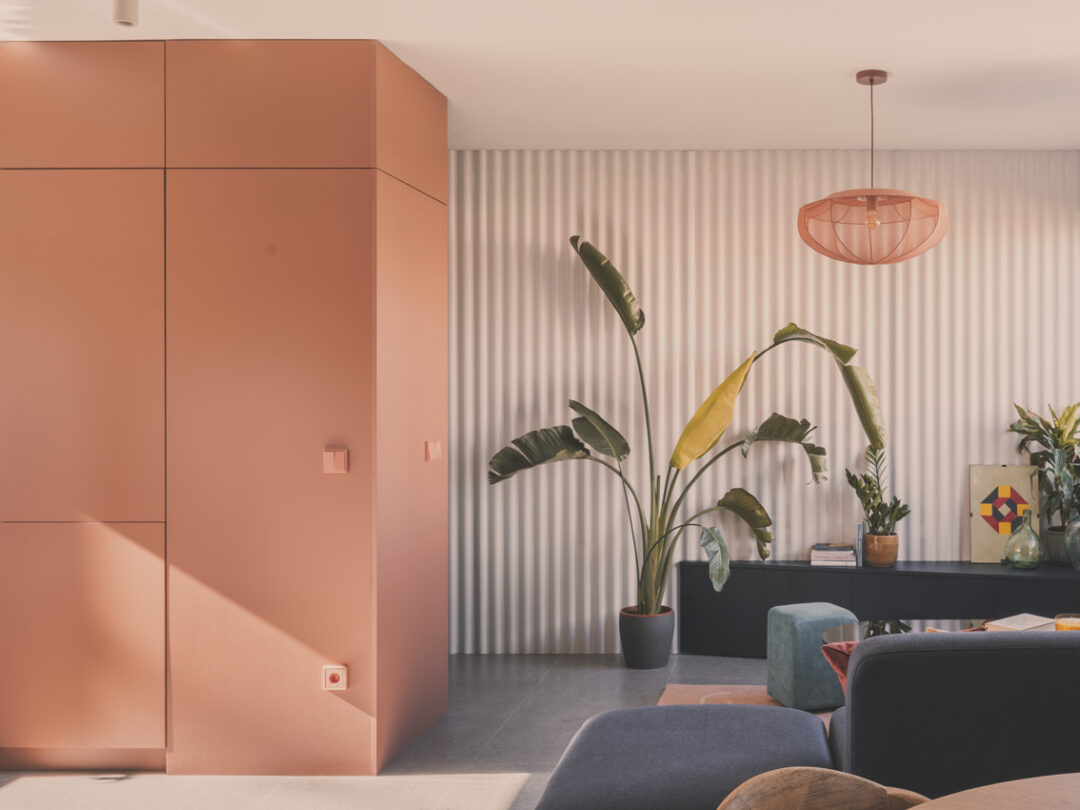



Projects we’ve worked on








Discover our attention to detail by viewing our creations.

Request a Quote from Our Interior Design Studio for Conference Rooms in Madrid and Throughout Spain
If you’re looking for interior design firms that can transform your conference room and enhance your event experience, let’s talk! We’d be happy to schedule a site visit to assess the space and develop a clear proposal with customized investment options.
STEPS TO REDESIGN YOUR CORPORATE HEADQUARTERS
LET US TAKE A LOOK AT YOUR CONFERENCE ROOMS
In order to create an optimal interior design project, we need to understand the layout of your rooms and identify their strengths and weaknesses.

WE DESIGN THE PROJECT
Once we have a sense of what your spaces are like, we’ll get to work on the interior design project. You will have the possibility to visualize it in 3D so that you can see what the results will be like.
MONITORING OF THE WORKS
We will keep you informed at all times of the progress of the works for your peace of mind.
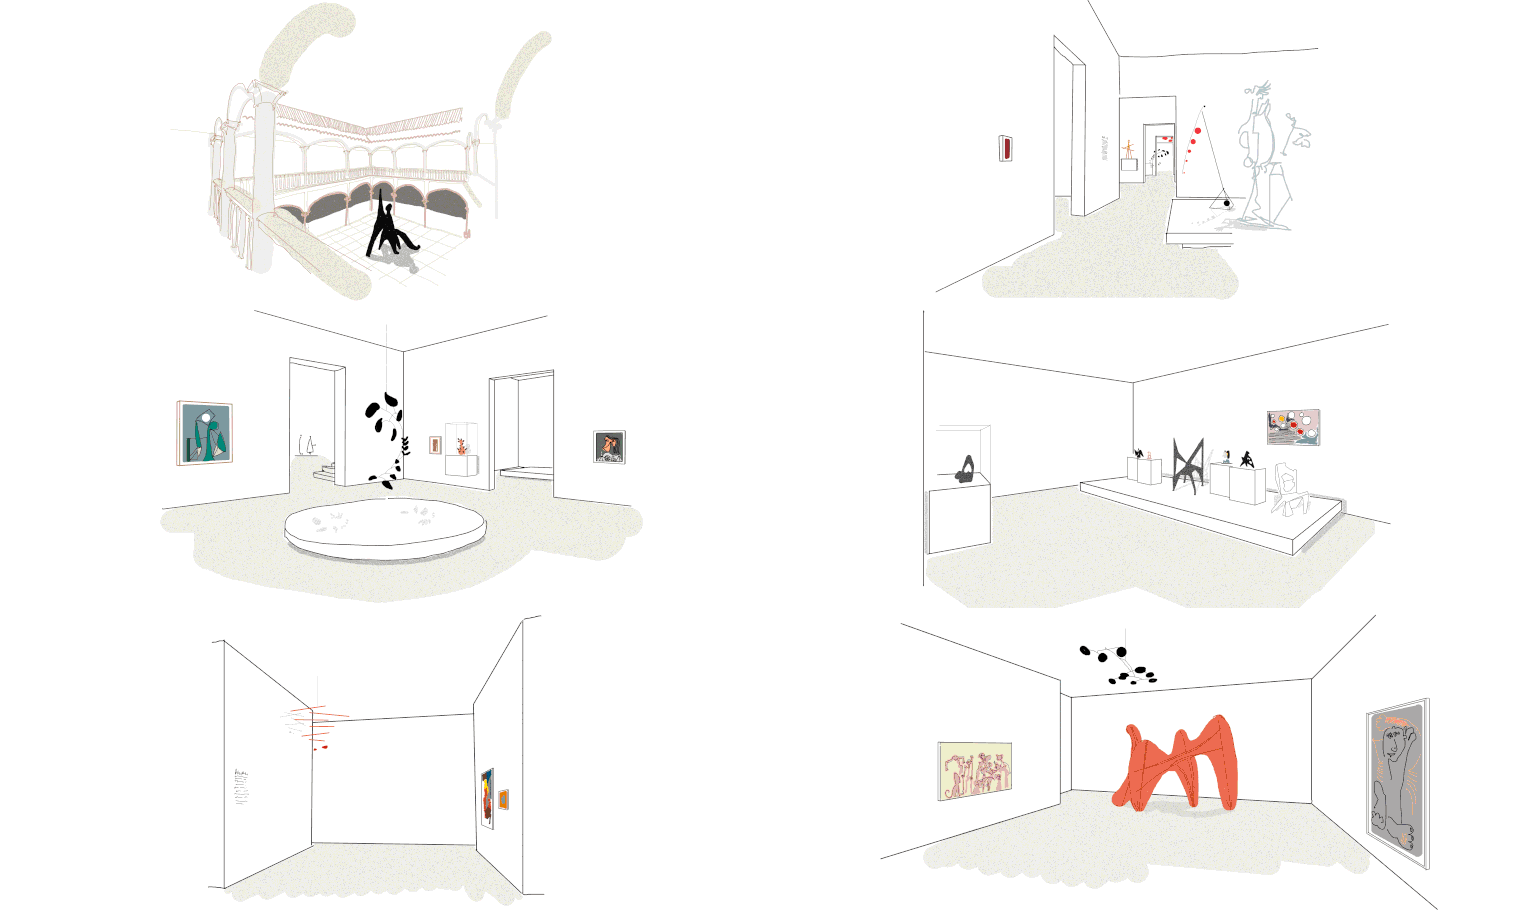
WE ACCOMPANY YOU TO THE END
You don’t have to worry. We accompany you throughout the project advising and explaining every step we take in the construction.
We create customized architectural projects
All our interior design projects have a unique touch. They are carried out after a preliminary study of the different areas of the property, taking measurements, actively listening to the client and evaluating the different options to find the best one. Thanks to our daily work we achieve magnificent results.