
Interior Design for Art Gallery
Interior design in art galleries and exhibition spaces
The design of interiors for art galleries and other exhibition spaces requires a balance between artistic contemplation, versatility and durability: distribution that favours different museographic routes (linear, free circulation, thematic rooms), assembly systems adaptable to different formats of work, accessible panels and supports for dynamic museography and surfaces resistant to visitor traffic. The choice of materials prioritises visual neutrality, safety (non-slip flooring, finishes that do not compete with the work) and an environment conducive to favouring the visitor’s contemplation.
In multipurpose spaces and specialised areas (temporary exhibition rooms, sculpture area, display cases), we work on spatial flexibility through dimmable lighting systems, integrated technical rails and clear zoning according to the type of work. As an architect in Madrid specialising in cultural projects, the combination of controlled natural lighting, elimination of reflections in works with glass and materials that reinforce the neutrality of the space reduces the visual fatigue of the visitor and improves artistic appreciation, factors directly related to the cultural experience and prestige of the gallery.
Exhibition interior design: OOIIO method
In interior design, we start from the essentials: the artistic line of the gallery, the profile of the visitor and collector, the flow of exhibitions and strategic objectives (visibility of the works, contemplative experience, optimisation of space, rotation of exhibitions). It is not only about aesthetics, but about spaces that enhance art and maintain its validity in the long term.
Our method at OOIIO Arquitecture combines analysis of the exhibition programme, development of the concept with the cultural identity of the gallery and technical implementation with control of museum regulations, costs and deadlines. Each design decision is validated from actual use: assembly and dismantling of works, preventive conservation, accessibility for all visitors and ease of management by the curatorial and maintenance team.
Design of common areas and circulation areas
The common areas in art galleries live from the leisurely pace and the contemplative experience. The key is to organize entry, stay and exit routes: accesses that prepare for artistic immersion, rest areas visible from strategic points, intuitive routes to different rooms, services and emergency exits. The furniture is arranged according to real use (viewing benches, information lecterns, catalogue displays) without obstructing the circulation or viewing of the works.
We incorporate transition areas that function as spaces for reflection and connection with art: specialized reading corners, rest areas between rooms, didactic information points. Strategic lighting and rigorous acoustic control allow these spaces to generate cultural immersion without saturating sensory. When the signage is discreet and coherent with the identity of the gallery, disorientation is reduced and the autonomy of the visitor in their artistic experience is reinforced.
Contemporary Gallery Design: Entrance Areas, Showrooms, and Experiential Spaces
Today’s visitors need spaces that go beyond the conventional room. That is why the design of contemporary art galleries integrates evocative entrance areas, versatile exhibition rooms, cultural mediation areas and experiential spaces designed to generate emotion, transmit artistic identity and retain visitors.
We work with entrance areas with a distribution that invites immersion, ambient lighting and visual control towards the interior of the gallery. In exhibition halls and interpretation areas, we design differentiated environments (main rooms, spaces for small-format works, multimedia installation corner) with precise museographic lighting and flexible mounting systems. An adaptable layout allows the space to be used for openings, talks with artists or specialised guided tours, improving the perception of cultural dynamism without compromising its exhibition function.
Projects we’ve worked on
Discover our attention to detail by seeing our creations first-hand.
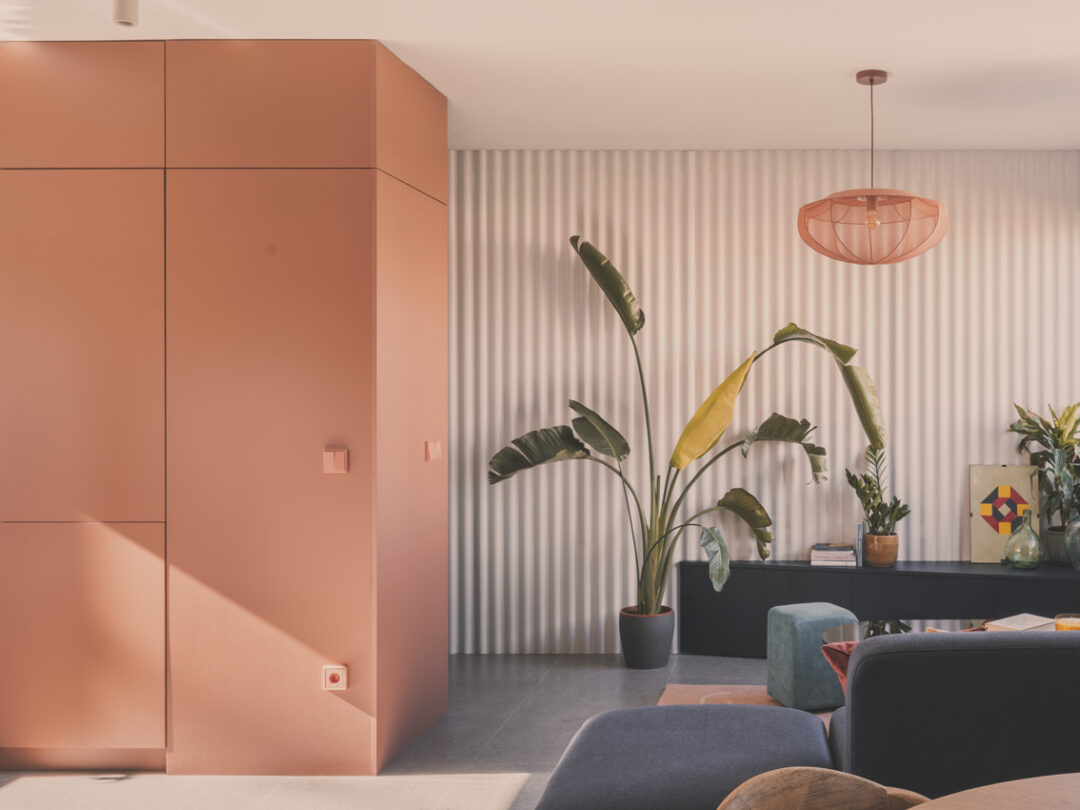








Request a quote in our interior design studio for Art Galleries in Madrid and throughout Spain
If you are looking for an architecture and design studio capable of transforming exhibition spaces and enhancing the artistic experience, let’s talk. We propose a technical visit to evaluate the space and prepare a clear proposal with investment options.
STEPS TO REDESIGN YOUR ART GALLERY
WE KNOW YOUR GALLERY
In order to carry out an optimal interior design project, we need to know how your art gallery works and detect its opportunities for improvement and exhibition strengths.

WE DESIGN THE PROJECT
Once we understand how your cultural space operates, we start designing the interior design project. You will have the possibility to visualize it in 3D so that you can assess what the final result will be like.
MONITORING OF THE WORKS
We will keep you informed at all times of the progress of the works for your peace of mind.
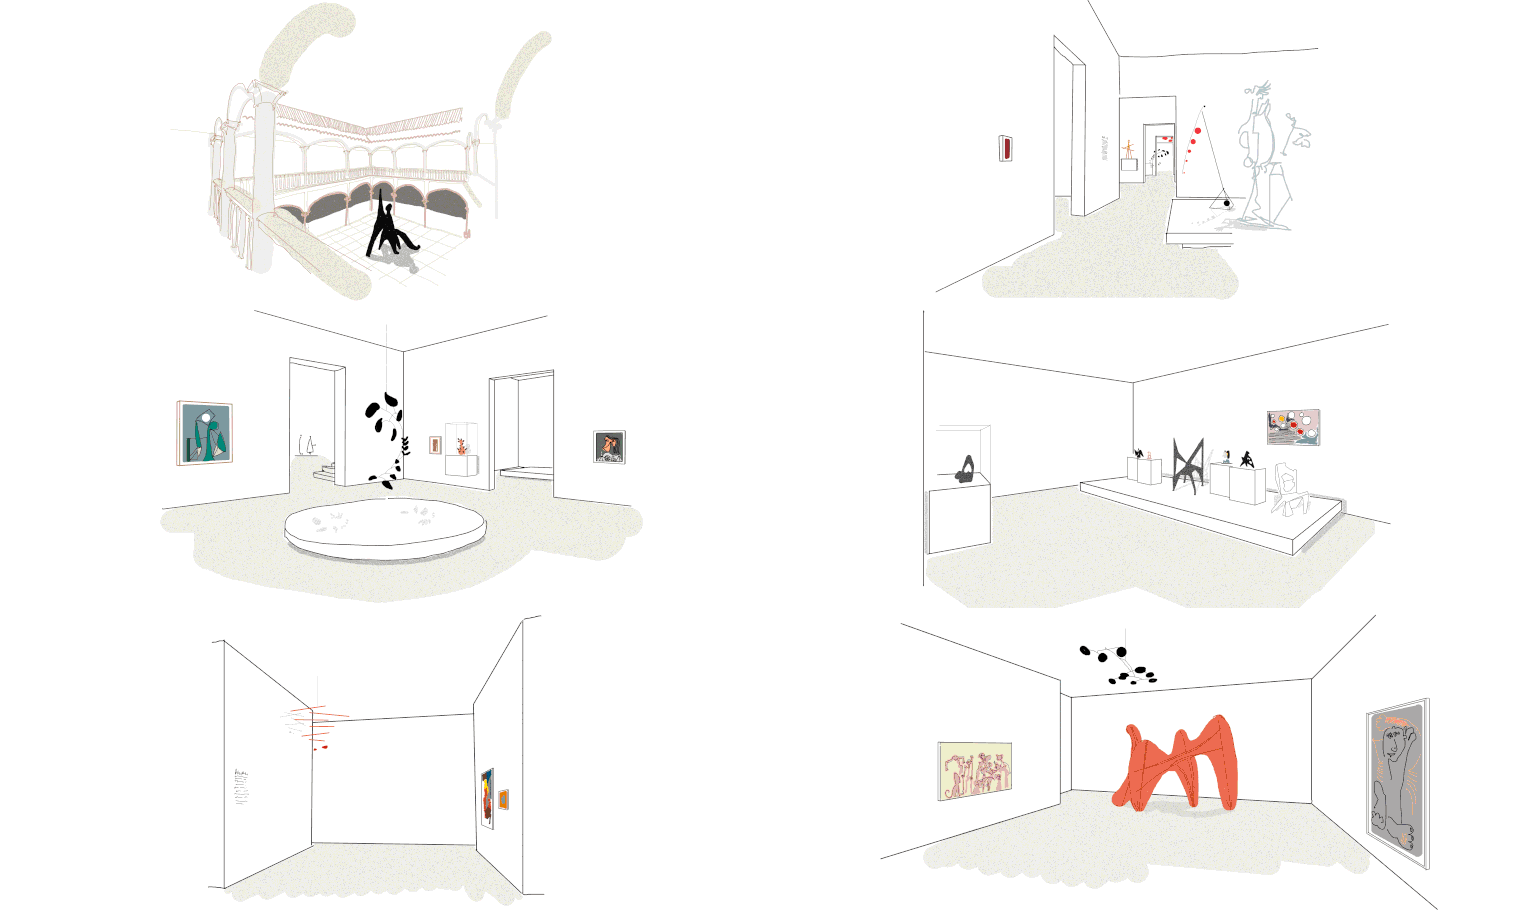
WE ACCOMPANY YOU TO THE END
You don’t have to worry. We accompany you throughout the project advising and explaining every step we take in the construction.
We create customized architectural projects
All our interior design projects have a unique touch and are done with a previous study of the different areas of the property, taking measurements, practicing active listening with the client and evaluating the different options to find the best one. Thanks to our daily work we achieve magnificent results.